$994,000 for Sale
11934 s karnes road, empire, MI 49630
| Map View | Aerial View | Street View |
Property Description
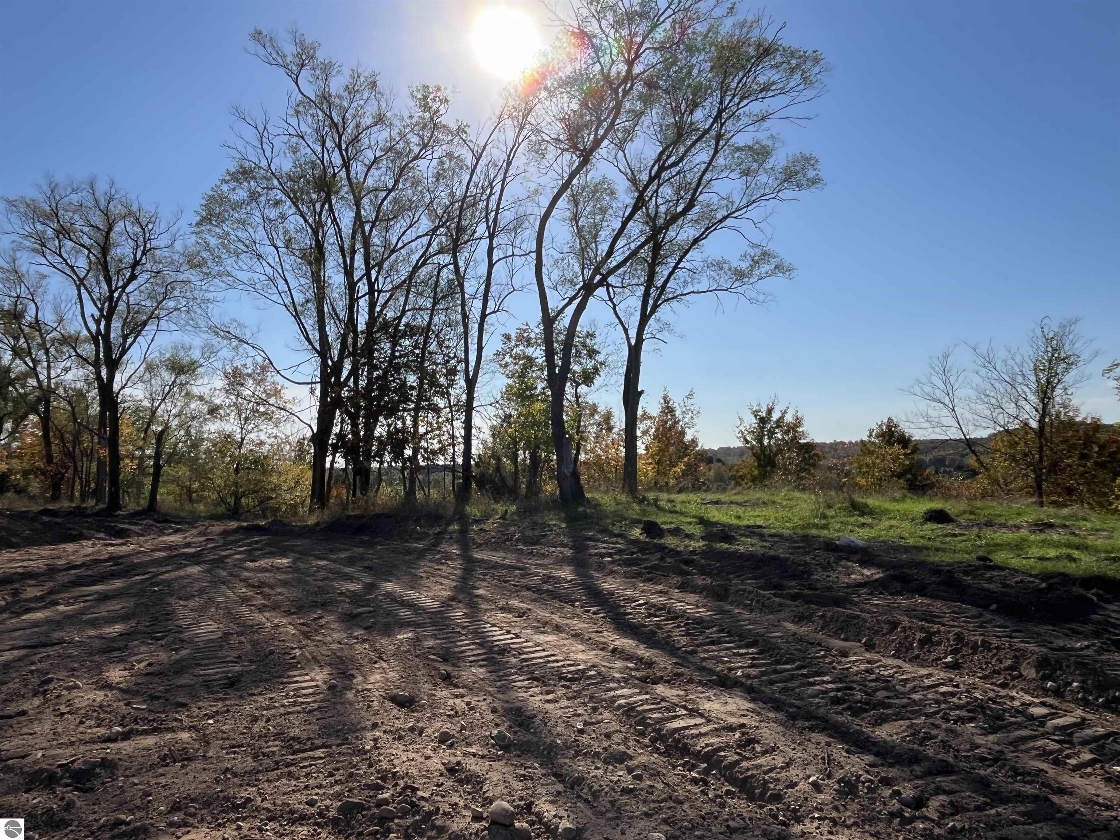
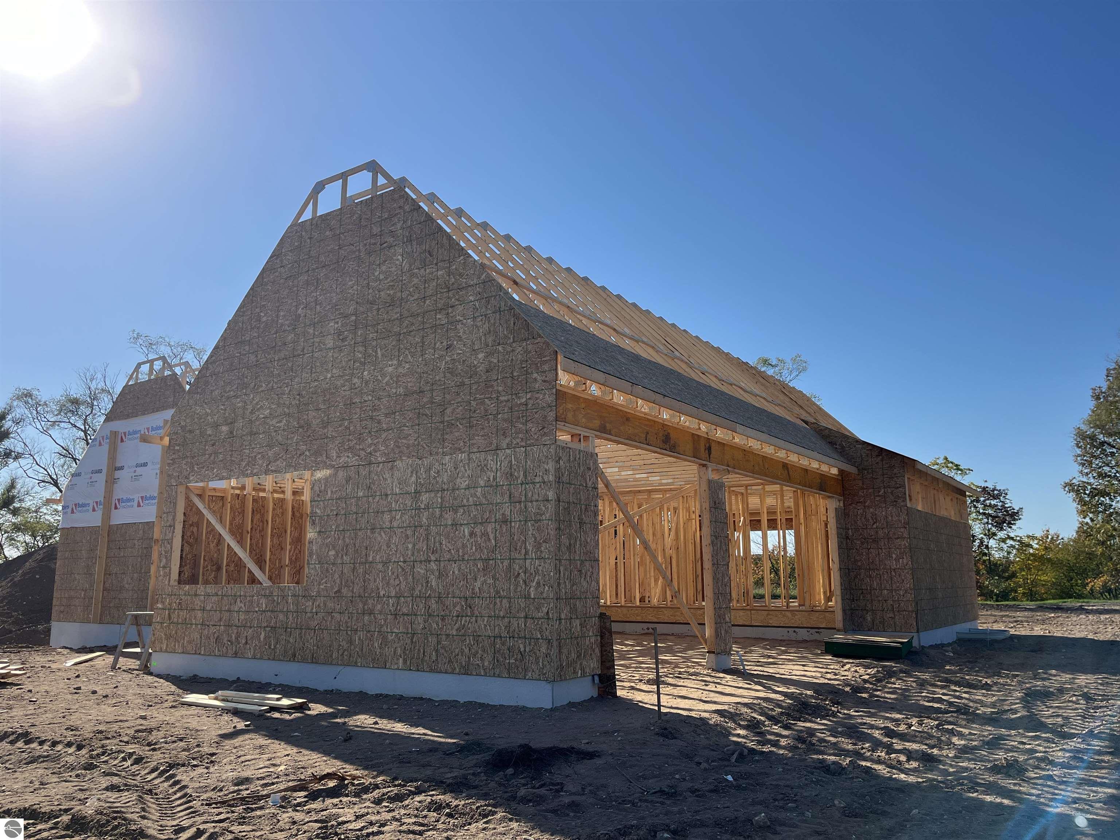
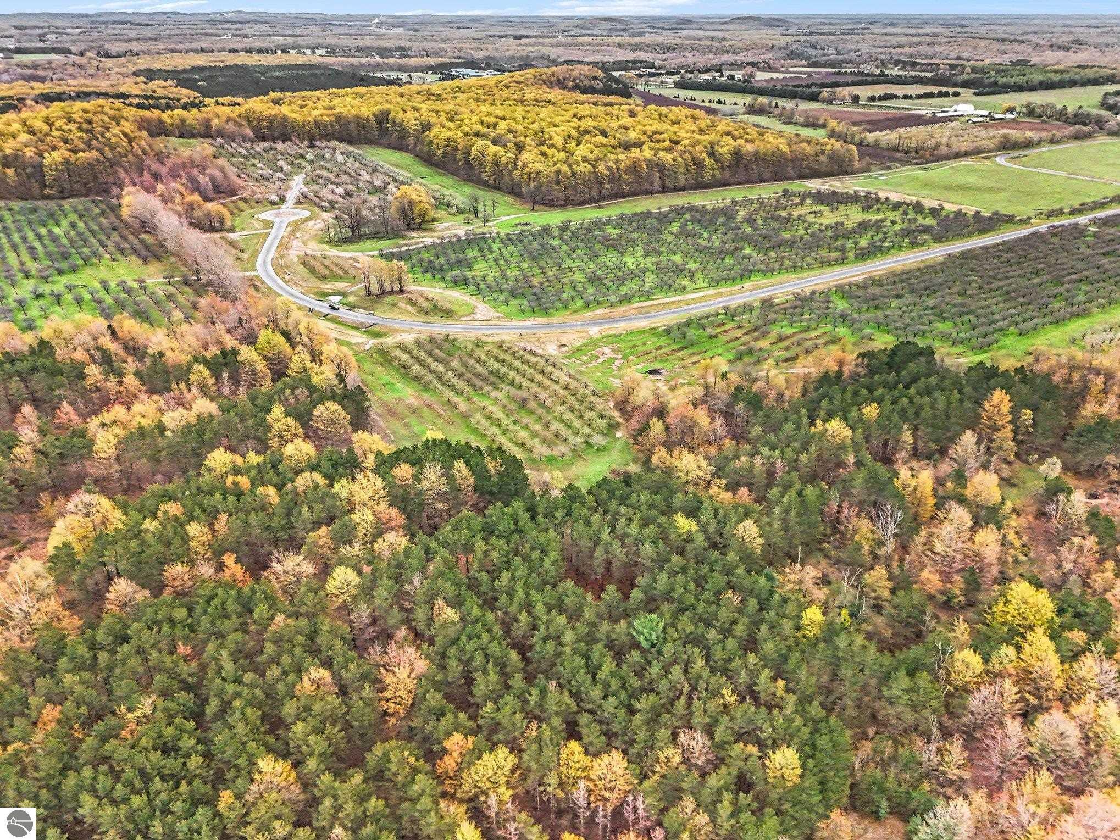
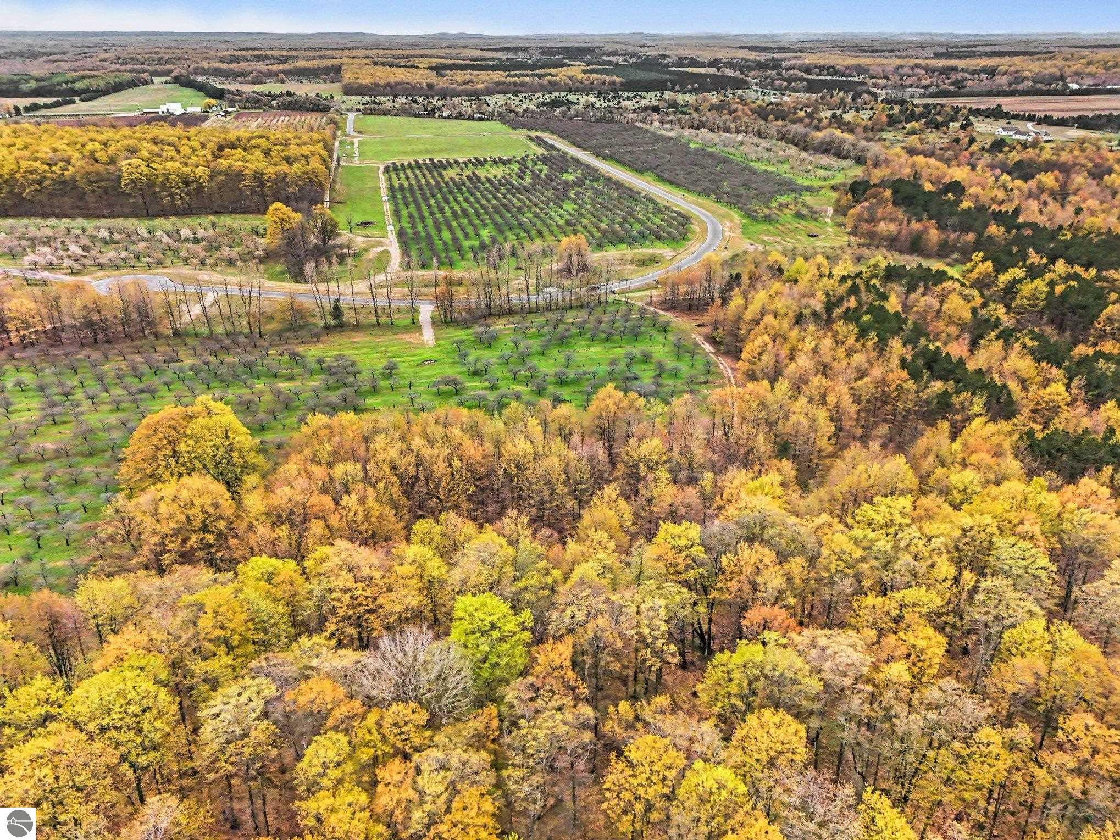
Under Construction - 4 Bedroom, 3 bath home located in the Karnes Road Development. Minutes from Glen Lake and Glen Arbor. Home is estimated to be completed in April of next year. This home is being built by Northworks Builders, and is situated on large 5 acre lot along a wooded ridgeline. This home offers 3,582 finished sqft between the main floor and lower level. The main level features a large primary bedroom with a private bath and walk in closet. Additionally, there is also a second bedroom, office, laundry room and mudroom on the main level. The lower level consists of two bedrooms, one full bath and a large family room. Rare opportunity to purchase a brand new home on a 5 acres, 10 minutes from Glen Arbor. Note some of the photos are renders of what it will look like when it is completed. Seller is a licensed realtor in the state of Michigan
General Information
City: empire
Post Office: empire
Schools: glen lake community schools
County: Leelanau
Subdivision: karnes rd
Acres: 5.01
Lot Dimensions: 305 x 670 x 343 x 678
Bedrooms:4
Bathrooms:3 (3 full, 0 half)
House Size: 2,036 sq.ft.
Acreage: 5.01 est.
Year Built: 2026
Property Type:
Style: Ranch,Contemporary
Features & Room Sizes
Outer Buildings: None
Paved Road: Asphalt
Garage: Yes
Exterior: Frame, Cement Siding
Paved Road: Asphalt
Garage: Yes
Exterior: Frame, Cement Siding
Fireplaces: Yes
Fireplace Description: Heatilator
Basement: No
Basement Description: Daylight, Finished
Foundation : Insulated Concrete Panels
Appliances: Refrigerator, Oven/Range, Dishwasher, Microwave
Cooling: Zoned,Electric
Heating: Forced Air, Propane
Waste: Private Sewer
Watersource: Private
Fireplace Description: Heatilator
Basement: No
Basement Description: Daylight, Finished
Foundation : Insulated Concrete Panels
Appliances: Refrigerator, Oven/Range, Dishwasher, Microwave
Cooling: Zoned,Electric
Heating: Forced Air, Propane
Waste: Private Sewer
Watersource: Private
Tax, Fees & Legal
HOA fees: 250
HOA fees Period: Annual
Legal Description: PT SW 1/4 SEC 24 COM S 1/4 COR SD SEC TH N 01 DEG 58'37" E 1321.21 FT TH N 87 DEG 40'17" W 1332.66 FT TH N 02 DEG 03'02" E 362.05 FT TO POB TH CONT N 02 DEG 03'02" E 343.62 FT TH S 89 DEG 05'02" E 670.48 FT TH S 00 DEG 54'58" W 305.11 FT TH S 87 DEG 40'05
HOA fees Period: Annual
Legal Description: PT SW 1/4 SEC 24 COM S 1/4 COR SD SEC TH N 01 DEG 58'37" E 1321.21 FT TH N 87 DEG 40'17" W 1332.66 FT TH N 02 DEG 03'02" E 362.05 FT TO POB TH CONT N 02 DEG 03'02" E 343.62 FT TH S 89 DEG 05'02" E 670.48 FT TH S 00 DEG 54'58" W 305.11 FT TH S 87 DEG 40'05
Map & Directions
From TC: M-72 past Gilbert . Next road going North is Karnes. From Glen Arbor: 609 to M- 72 , East on M-72 just past Plowman rd, Turn left on
| Aerial View | Street View | Map View |

Information provided by Northern Great Lakes REALTORS MLS® © Copyright 2026
All information provided is deemed reliable but is not guaranteed and should be independently verified. Participants are required to indicate on their websites that the information being provided is for consumers' personal, non-commercial use and may not be used for any purpose other than to identify prospective properties consumers may be interested in purchasing. Listing By: Peter Faber of Five Star Real Estate (Lake City), Phone: 231-920-7579
810-397-9069
Call Scott Shamel for more information about this property.
Ask me about this property

|
Listings Presented by:
Scott Shamel
Call:
810-397-9069 Office: 810-733-3333 |
This Single-Family Home located at 11934 s karnes road, empire MI, 49630 is currently for sale. This property is listed for $994,000.
11934 s karnes road has 4 bedrooms, 3 bathrooms, and approximately 2,036 square feet.
This home is in the glen lake community schools school district and has a lot size of 305 x 670 x 343 x 678 with 5.01 acres and was built in 2026.
11934 s karnes road is in empire and in ZIP Code 49630 area.
If you have any question about this property or any others, please don't hesitate to contact me.