$1,575,000 for Sale
1424 randolph street, traverse city, MI 49684
| Map View | Aerial View | Street View |
Property Description
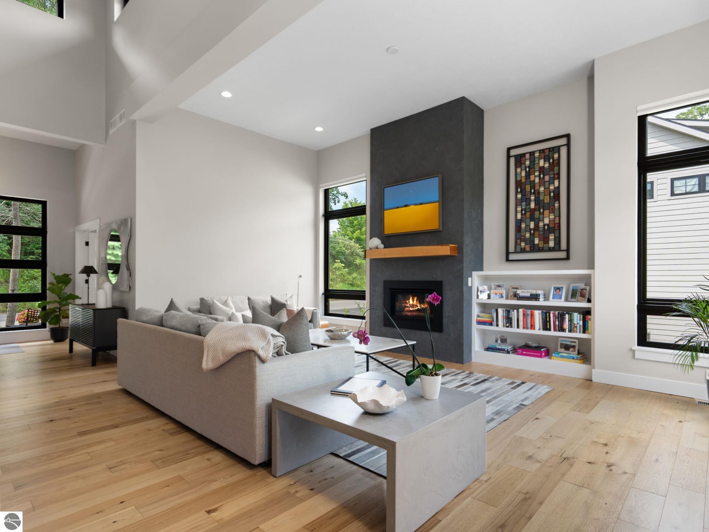
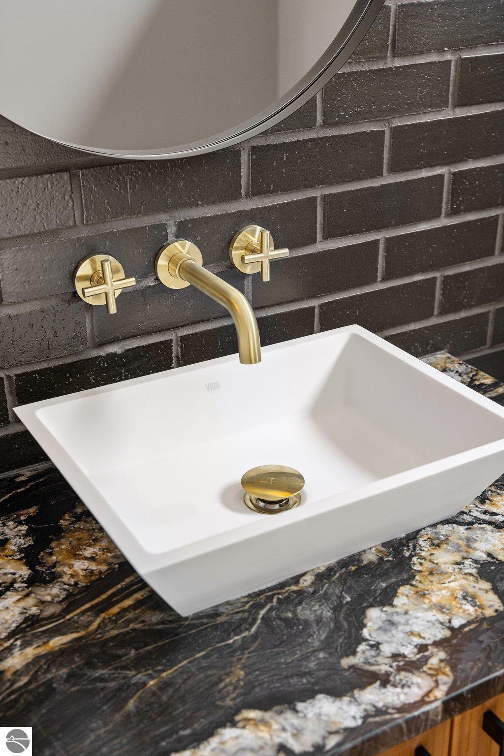
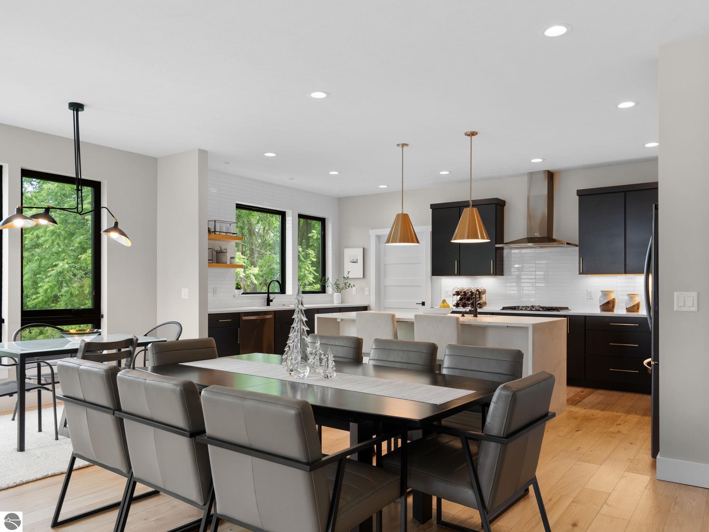
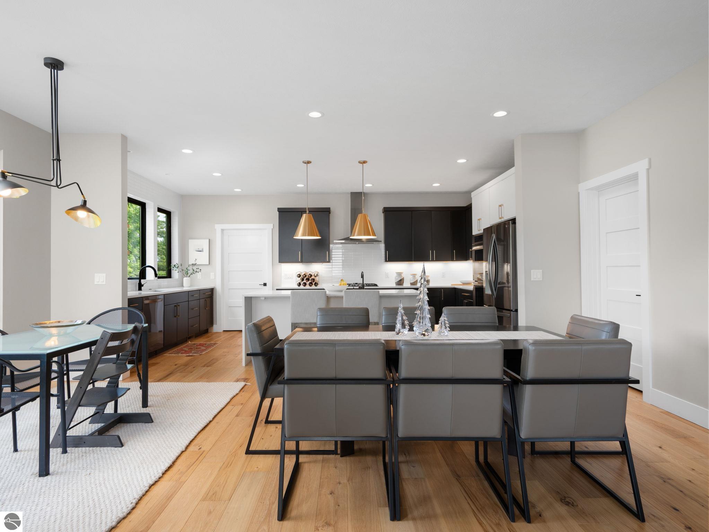
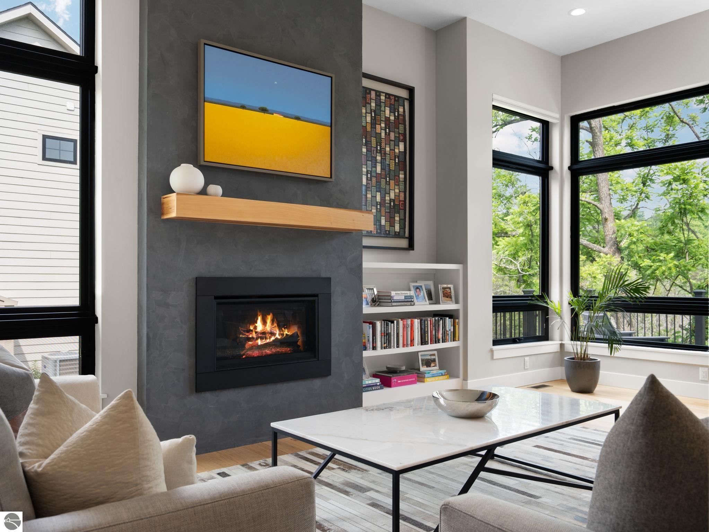
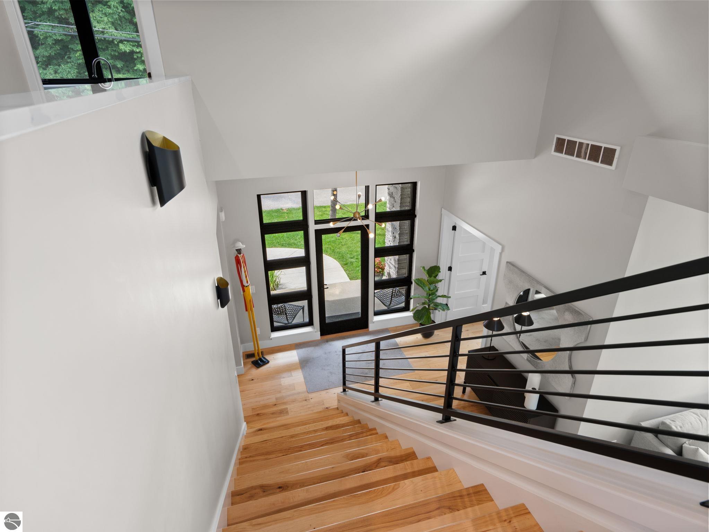
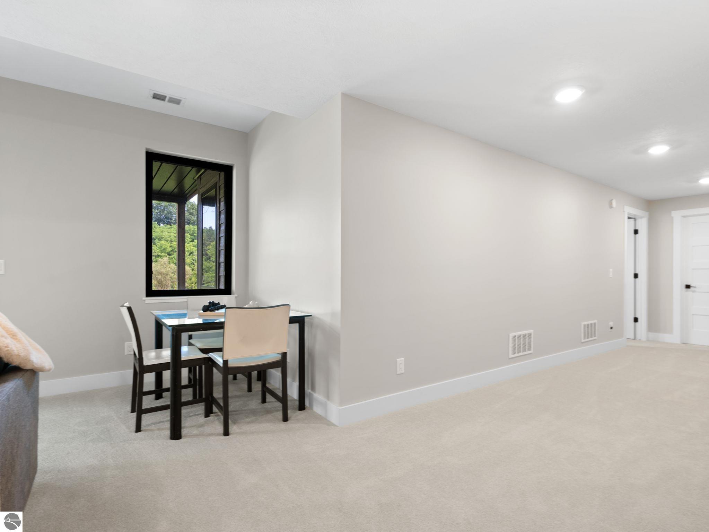
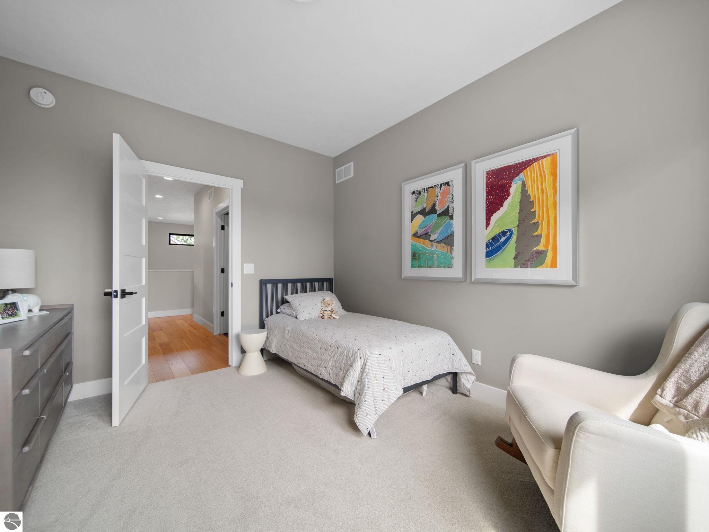
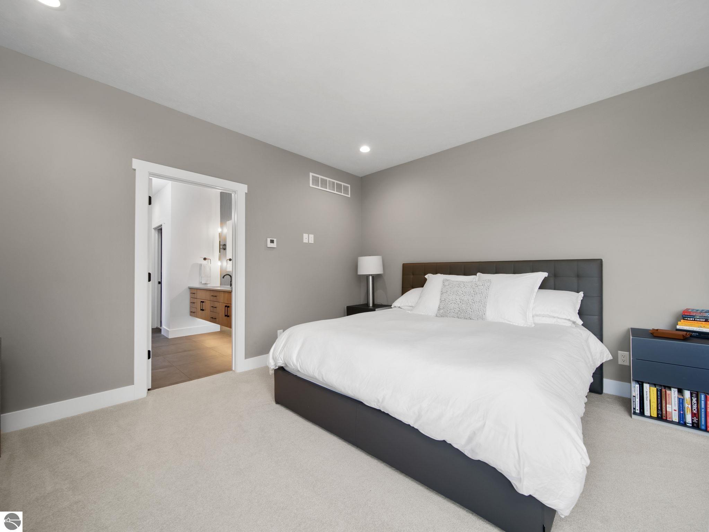
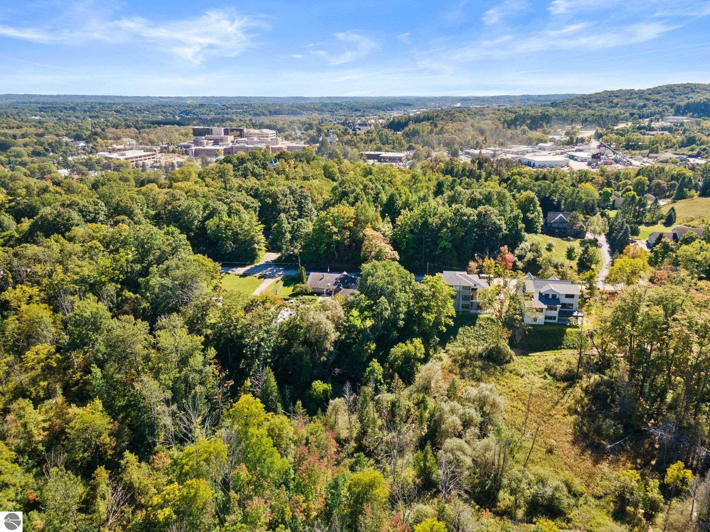
Nature and Serenity, Steps from Downtown Traverse City. On nearly three quarters of an acre bordering the open meadows and rolling terrain of Hickory Meadows, this 2022-built contemporary offers something almost impossible to find: a genuine sense of space and calm, blocks from downtown. A wall of windows at the entry frames the protected natural land beyond, filling the main level with light and long views, with custom electric blinds throughout for effortless control. The open main floor centers on a chef's kitchen with walk-in pantry, flowing to a large composite deck positioned to take in the landscape. A dedicated home office, a den ideal for a main floor library (or second workstation), and an oversized mud room with built-in lockers and dog wash station handle daily life with ease. Upstairs, three bedrooms include a primary suite with heated tile floors and integrated sound, plus convenient second-floor laundry. The fully finished walkout lower level is a destination of its own: a spacious entertainment room with bar, plus a private guest suite with full bath. Out the back door, deeded access puts more than 200 acres of preserved recreation land at your doorstep. Hike or mountain bike Hickory Meadows in summer before strolling downtown for dinner, and in winter, ski Hickory Hills just down the street. West Bay beaches, Slabtown restaurants, and Munson Medical Center are all minutes away. This is the rare property where new construction quality, land, and location converge, and it will not wait.
General Information
City: traverse city
Post Office: traverse city
Schools: traverse city area public schools
County: Grand Traverse
Subdivision: none
Acres: 0.72
Lot Dimensions: 88 x 355
Bedrooms:4
Bathrooms:4 (3 full, 1 half)
House Size: 2,822 sq.ft.
Acreage: 0.72 est.
Year Built: 2021
Property Type:
Style: Other
Features & Room Sizes
Outer Buildings: None
Garage: Yes
Exterior: 2x6 Framing, Frame, Wood Siding
Exterior Misc: Rain Gutters
Garage: Yes
Exterior: 2x6 Framing, Frame, Wood Siding
Exterior Misc: Rain Gutters
Fireplaces: Yes
Fireplace Description: Gas
Basement: No
Basement Description: Finished
Appliances: Refrigerator, Disposal, Dishwasher, Oven, Cooktop, Exhaust Fan, Gas Water Heater
Cooling: Electric
Heating: Forced Air, Fireplace(s), Natural Gas
Waste: Public Sewer
Watersource: Public
Fireplace Description: Gas
Basement: No
Basement Description: Finished
Appliances: Refrigerator, Disposal, Dishwasher, Oven, Cooktop, Exhaust Fan, Gas Water Heater
Cooling: Electric
Heating: Forced Air, Fireplace(s), Natural Gas
Waste: Public Sewer
Watersource: Public
Tax, Fees & Legal
Legal Description: see attached survey labeled parcel 2
Map & Directions
West Front Street to Madison, North on Madison to Randolph. West on Randolph st to 1424 on the right.
| Aerial View | Street View | Map View |

Information provided by Northern Great Lakes REALTORS MLS® © Copyright 2026
All information provided is deemed reliable but is not guaranteed and should be independently verified. Participants are required to indicate on their websites that the information being provided is for consumers' personal, non-commercial use and may not be used for any purpose other than to identify prospective properties consumers may be interested in purchasing. Listing By: Keef Morgan of The Morgan Group Real Estate, Phone: 231-463-3006
810-397-9069
Call Scott Shamel for more information about this property.
Ask me about this property

|
Listings Presented by:
Scott Shamel
Call:
810-397-9069 Office: 810-733-3333 |
This Single-Family Home located at 1424 randolph street, traverse city MI, 49684 is currently for sale. This property is listed for $1,575,000.
1424 randolph street has 4 bedrooms, 4 bathrooms, and approximately 2,822 square feet.
This home is in the traverse city area public schools school district and has a lot size of 88 x 355 with 0.72 acres and was built in 2021.
1424 randolph street is in traverse city and in ZIP Code 49684 area.
If you have any question about this property or any others, please don't hesitate to contact me.