$1,700,000 for Sale
5575 m 72, williamsburg, MI 49690
| Map View | Aerial View | Street View |
Property Description
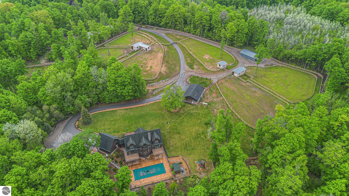
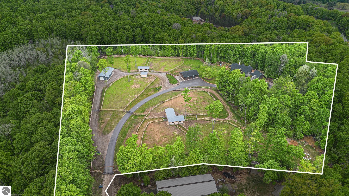
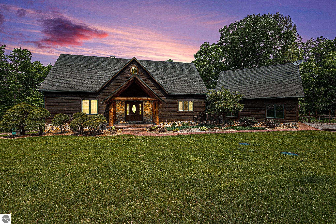
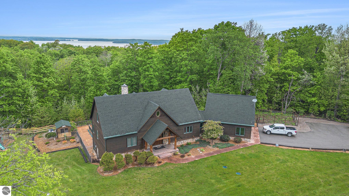
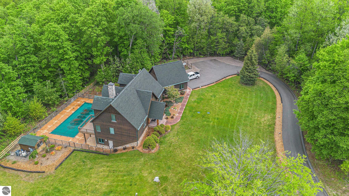
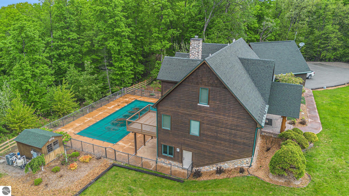
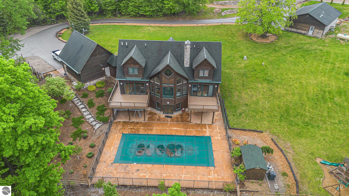
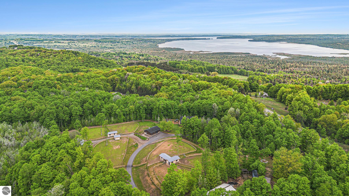
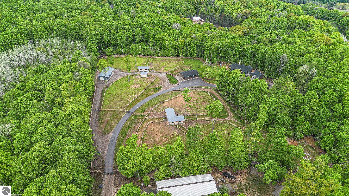
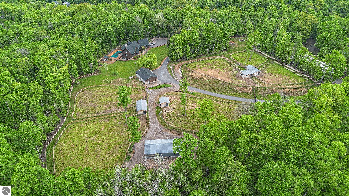
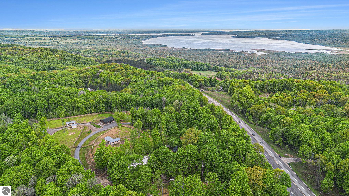
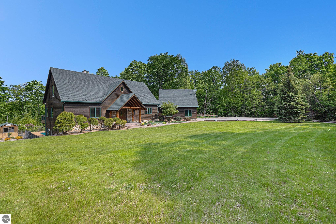
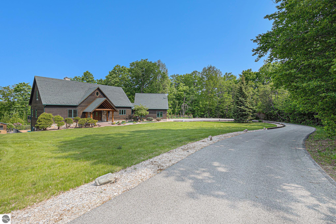
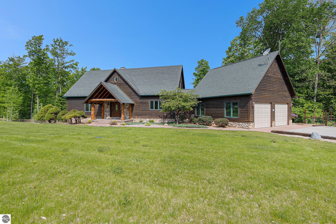
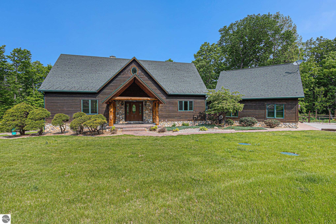
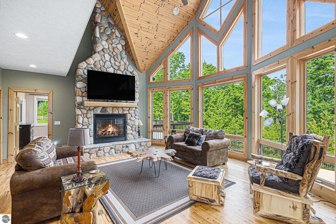
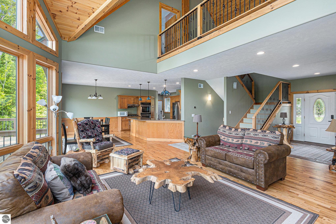
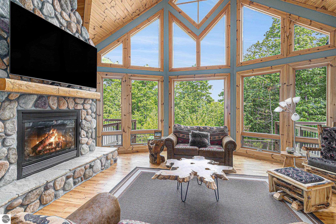
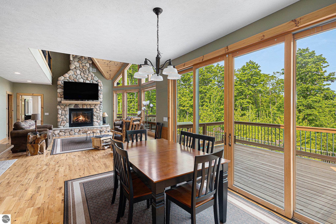
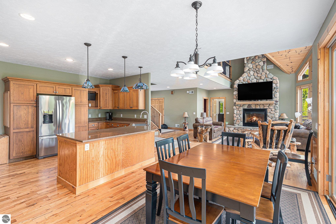
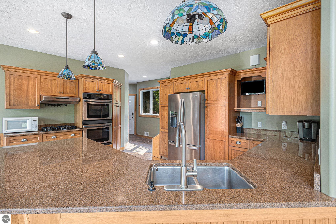
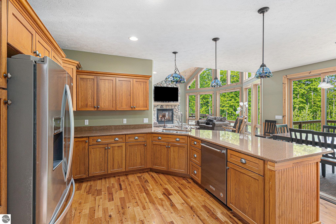
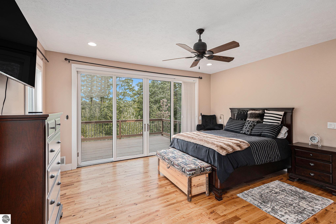
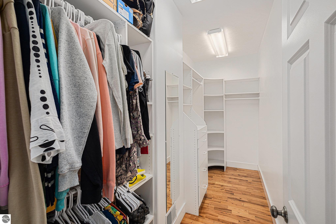
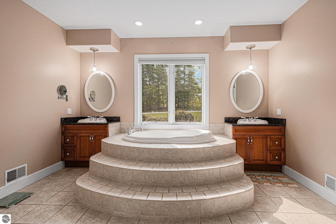
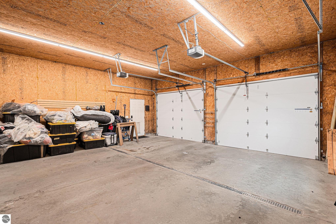
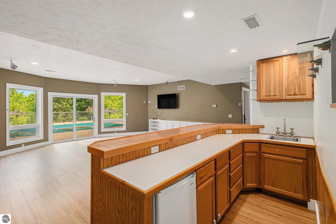
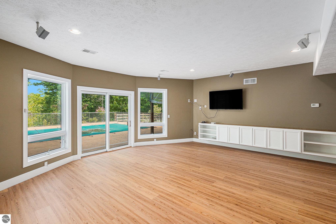
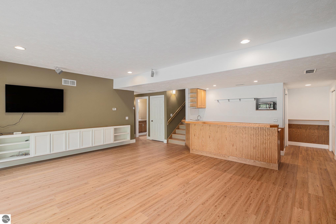
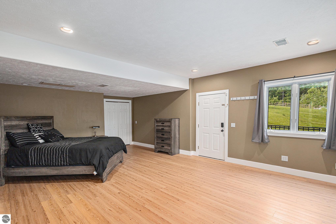
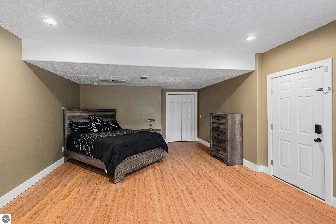
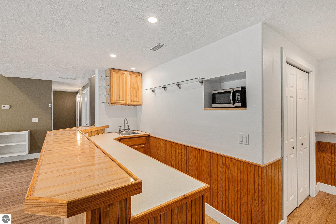
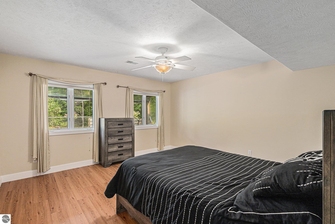
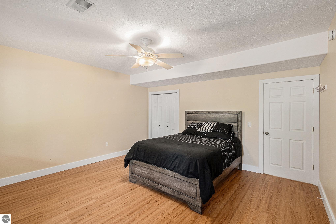
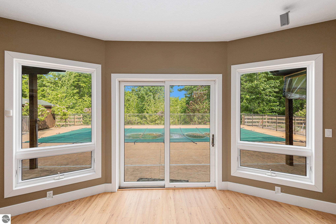
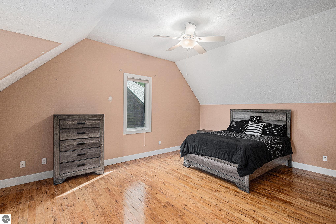
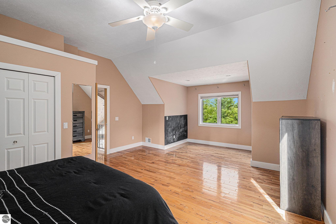
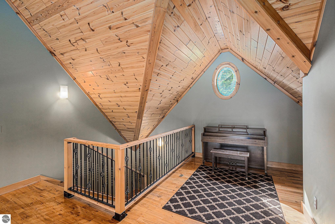
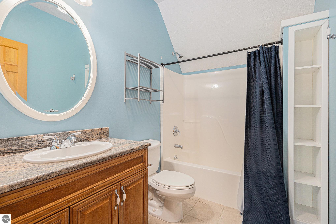
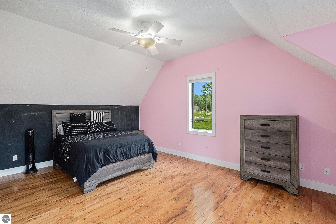
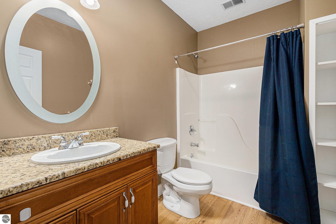
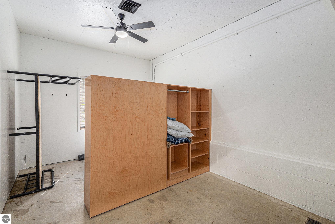
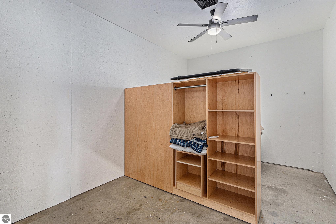
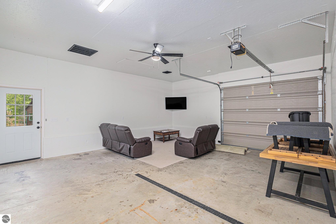
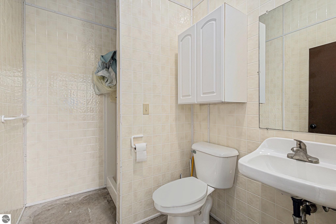
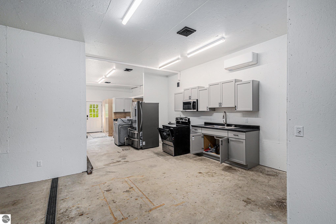
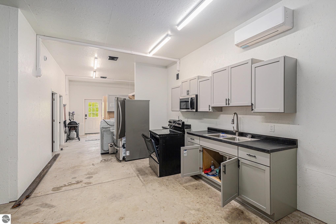
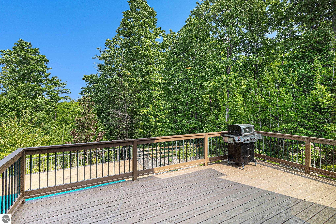
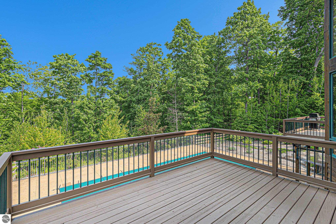
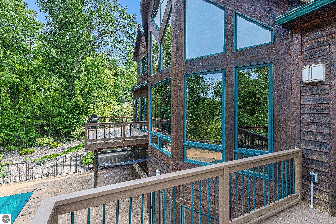
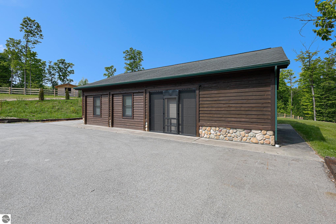
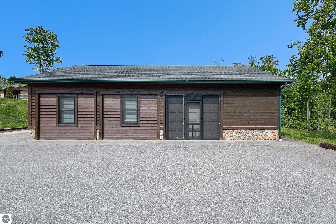
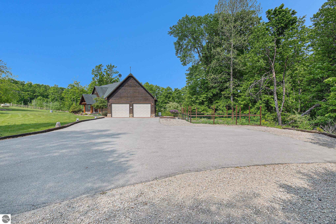
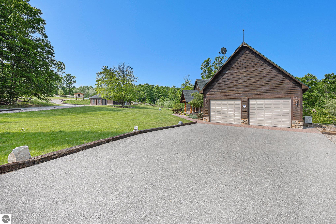
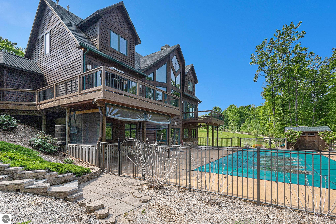
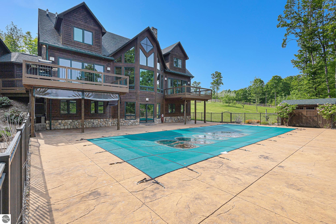
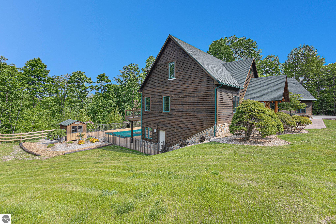
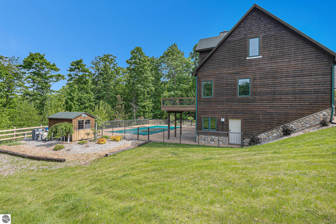
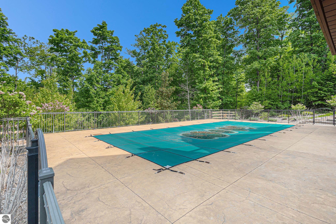
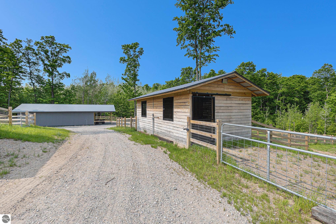
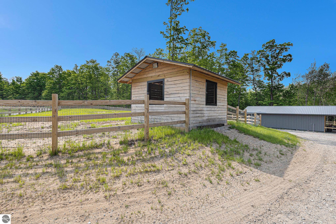
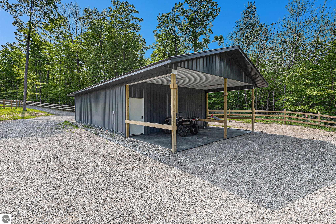
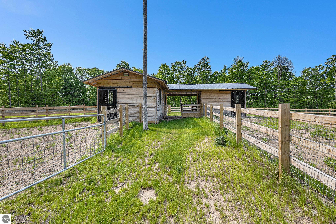
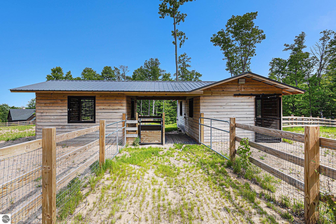
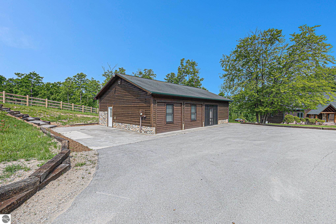
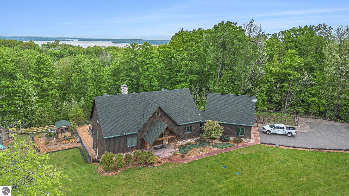
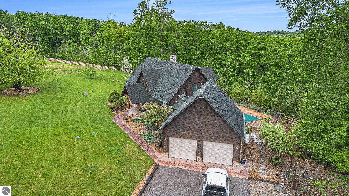
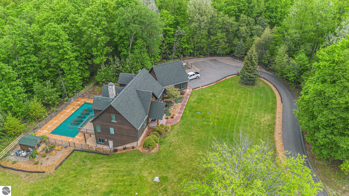
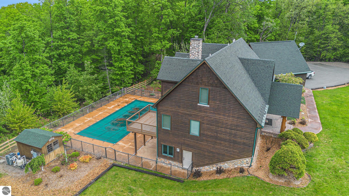
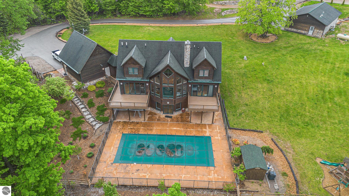
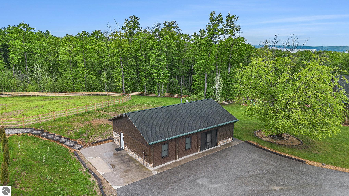
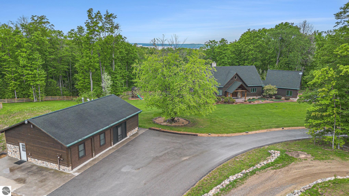
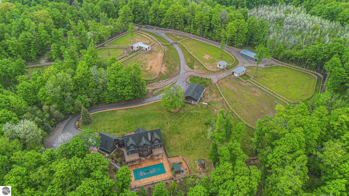
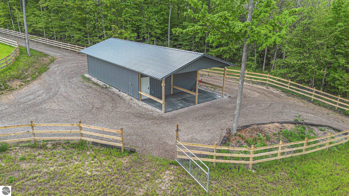
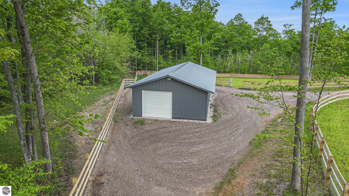
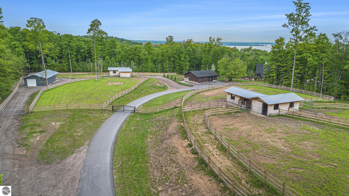
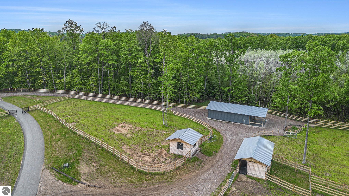
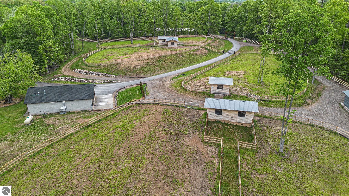
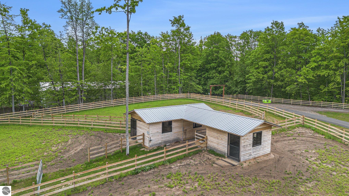
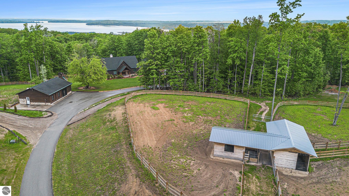
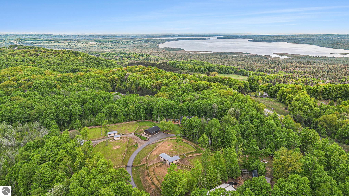
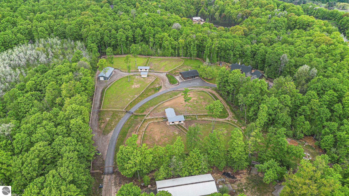
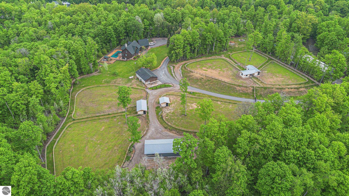
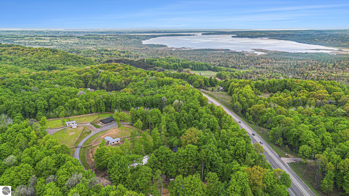
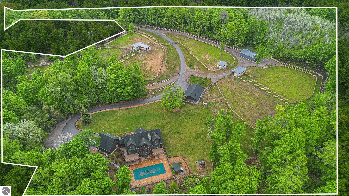
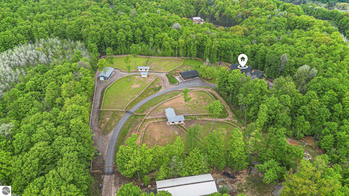
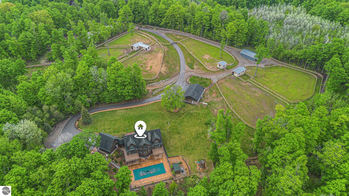
Discover an exquisite 4,700-square-foot sanctuary at 5575 M-72, nestled on nearly 10 acres of private, hardwood-laden land bordering state property. This meticulously crafted five-bedroom, three-and-a-half-bathroom residence blends luxurious interiors—featuring white pine and cedar accents, a gourmet kitchen with granite countertops, and in-floor radiant heat—with exceptional equestrian amenities, including a fully fenced perimeter, three professionally cleared paddocks, and run-in stalls. A 42-foot heated pool, detached bunkhouse with three bedrooms and a full kitchen, and advanced mechanical systems, such as a Generac generator and ice melt roof, enhance functionality, while a pole barn, attached two-car garage, and professionally landscaped gardens complete this serene retreat, perfect for equestrian enthusiasts seeking modern elegance and boundless potential. Just 10 Minutes from the Traverse City Horse Show!
General Information
City: clearwater
Post Office: williamsburg
Schools: kalkaska public schools
County: Kalkaska
Subdivision: meets & bounds
Acres: 9.54
Lot Dimensions: 710x262.x751x679.73x124
Bedrooms:5
Bathrooms:4 (3 full, 1 half)
House Size: 2,912 sq.ft.
Acreage: 9.54 est.
Year Built: 2003
Property Type:
Style: Log Cabin,Lodge
Features & Room Sizes
Outer Buildings: Pole Building(s), Workshop, Second Garage, Stable(s)
Paved Road: Asphalt
Garage: Yes
Exterior: Frame, Steel Siding, Wood Siding, Rough-Sawn
Exterior Misc: Sprinkler System, Balcony, Sidewalk
Paved Road: Asphalt
Garage: Yes
Exterior: Frame, Steel Siding, Wood Siding, Rough-Sawn
Exterior Misc: Sprinkler System, Balcony, Sidewalk
Fireplaces: Yes
Fireplace Description: Gas, Heatilator
Basement: No
Basement Description: Full, Exterior Entry, Finished
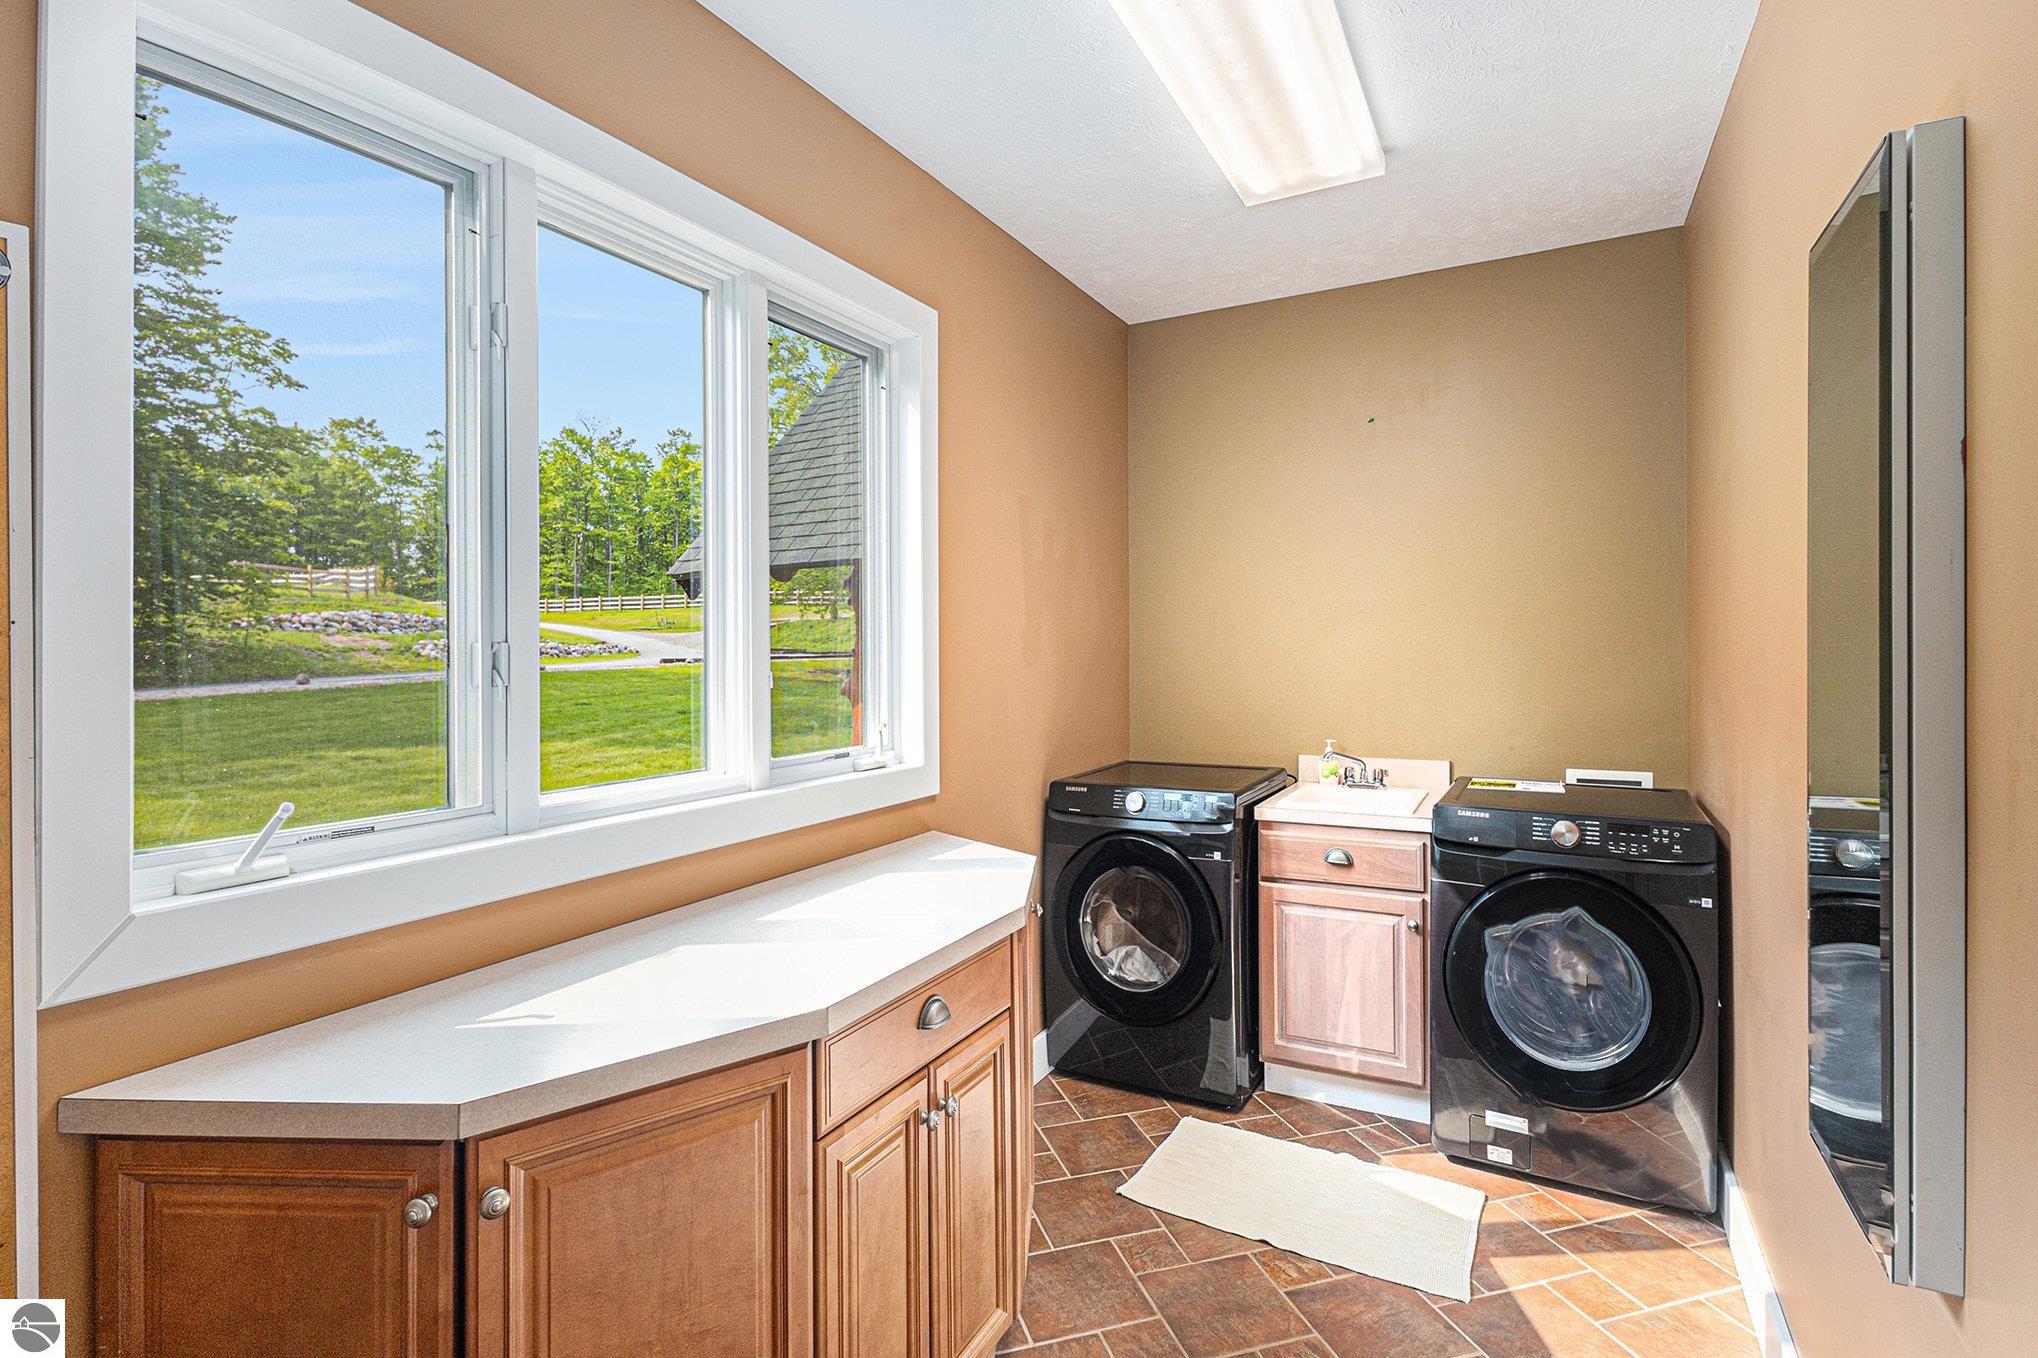
Appliances: Refrigerator, Oven/Range, Dishwasher, Microwave, Washer, Dryer, Cooktop, Gas Water Heater
Cooling: Central Air
Heating: Forced Air, Hot Water, Radiant Floor, Propane
Waste: Private Sewer
Watersource: Private
Tax, Fees & Legal
Legal Description: COMM AT THE W 1/4 COR OF SEC 33 T28N-R8W TH S 01 DEG 11'39"E 1311.39 FT TO S 1/8 LINE TH N 89 DEG 51'40"E 1328.15 FT ALG SD S 1/8 LINE OF SD SEC 33 TO W 1/8 LINE AND POB TH CONT N 89 DEG 51'40"E 751.57 FT TH N 39 DEG 44'25"E 262.43 FT TH N 84 DEG 44'25"E
Map & Directions
From Acme take M-72 past scenic turnout. Home is on the right through gate. At the bend in the driveway stay to the right.
| Aerial View | Street View | Map View |

Information provided by Northern Great Lakes REALTORS MLS® © Copyright 2026
All information provided is deemed reliable but is not guaranteed and should be independently verified. Participants are required to indicate on their websites that the information being provided is for consumers' personal, non-commercial use and may not be used for any purpose other than to identify prospective properties consumers may be interested in purchasing. Listing By: Donald Stewart of EXIT Northern Shores Realty-ER, Phone: 231-264-9833
810-397-9069
Call Scott Shamel for more information about this property.
Ask me about this property

|
Listings Presented by:
Scott Shamel
Call:
810-397-9069 Office: 810-733-3333 |
This Single-Family Home located at 5575 m 72, williamsburg MI, 49690 is currently for sale. This property is listed for $1,700,000.
5575 m 72 has 5 bedrooms, 4 bathrooms, and approximately 2,912 square feet.
This home is in the kalkaska public schools school district and has a lot size of 710x262.x751x679.73x124 with 9.54 acres and was built in 2003.
5575 m 72 is in williamsburg and in ZIP Code 49690 area.
If you have any question about this property or any others, please don't hesitate to contact me.