$799,000 for Sale
7407-Unit 617 mountainside drive, thompsonville, MI 49683
| Map View | Aerial View | Street View |
Property Description
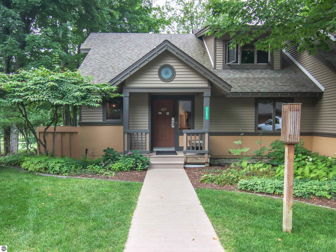
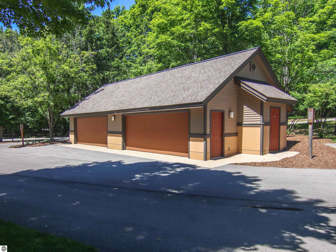
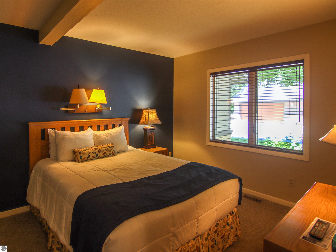
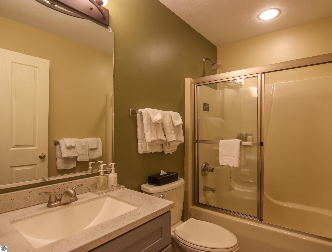
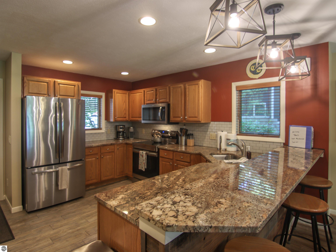
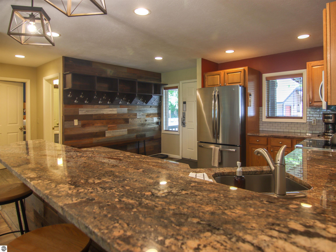
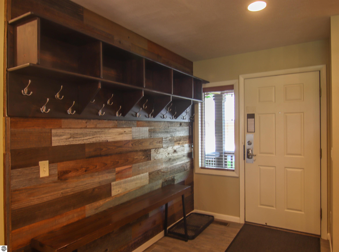
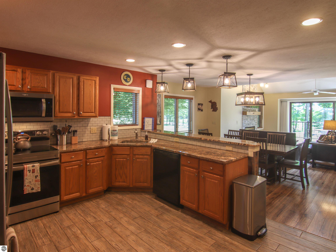
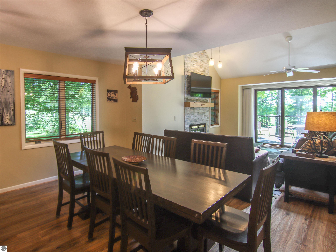
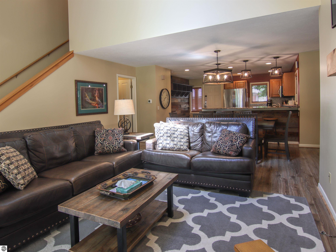
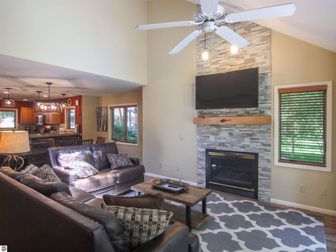
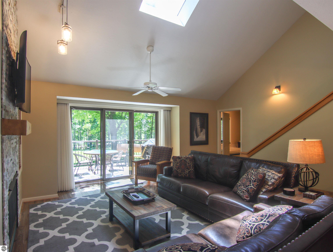
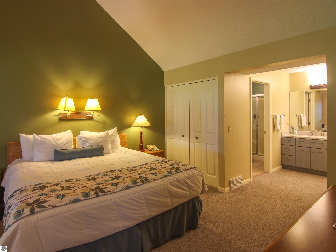
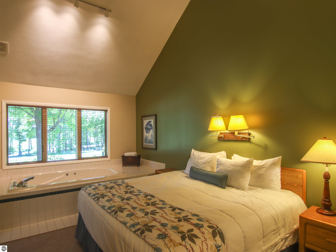
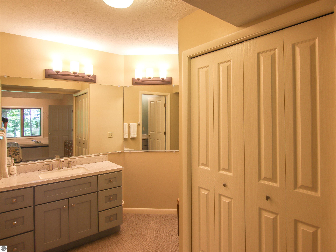
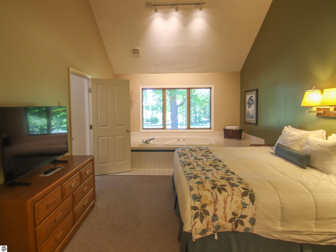
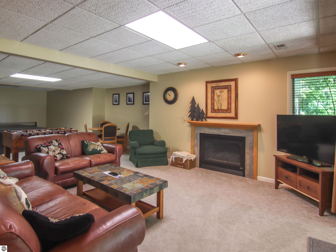
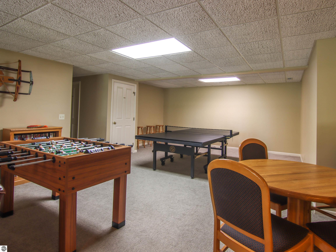
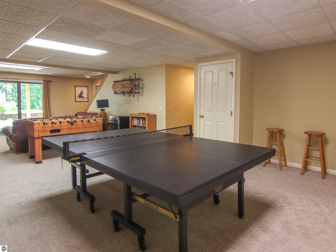
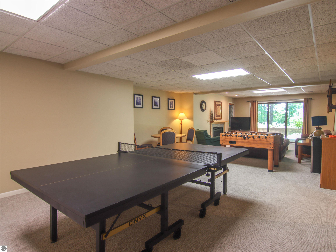
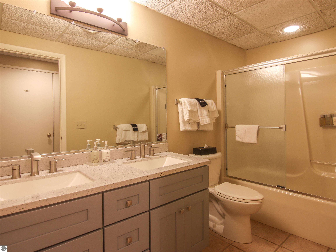
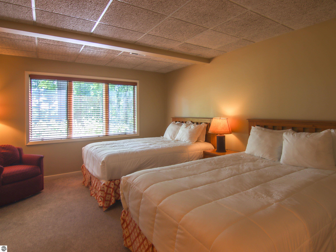
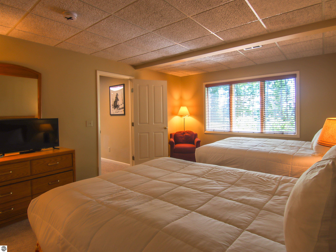
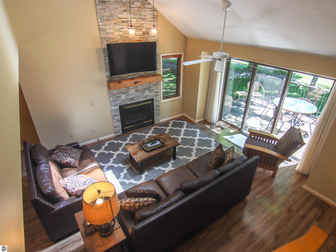
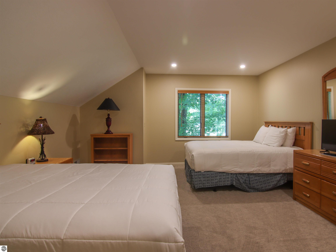
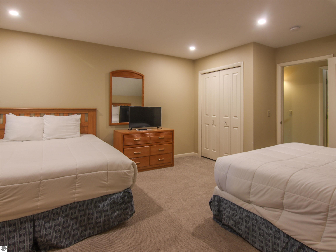
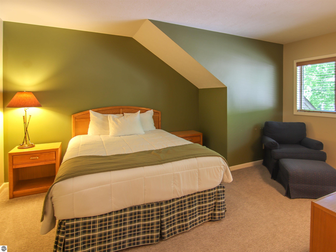
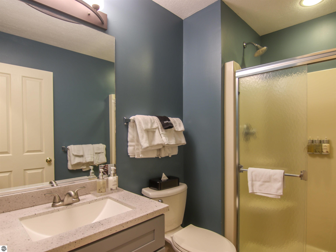
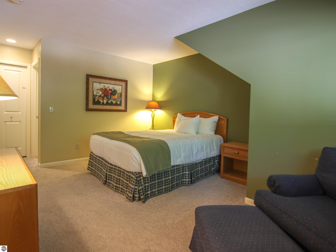
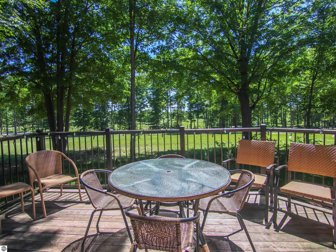
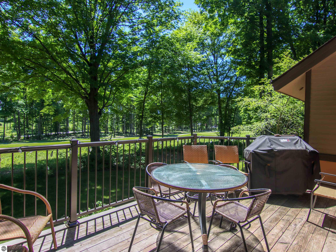
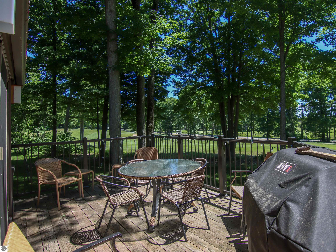
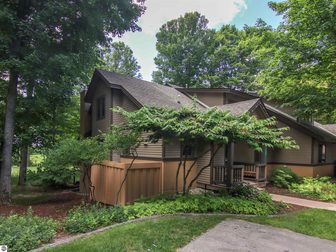
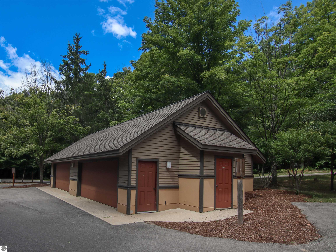
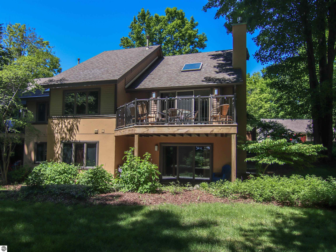
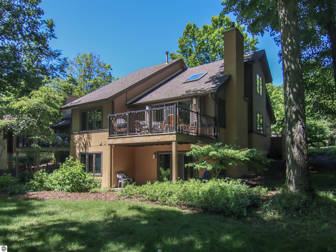
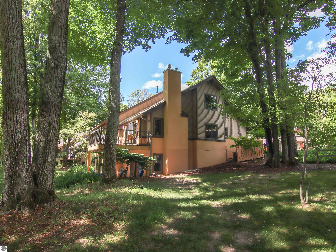
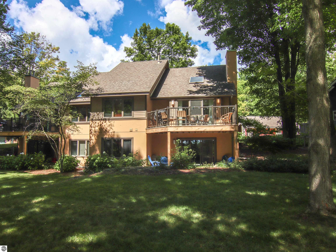
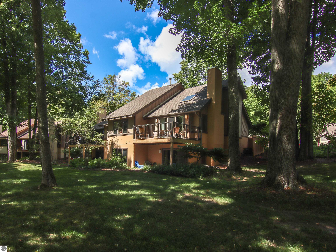
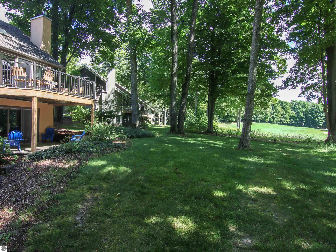
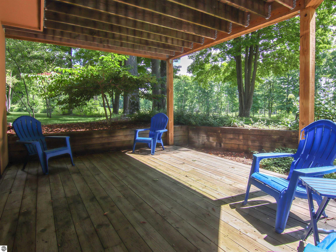
This well-maintained and fully furnished 5-bedroom, 4-bath townhome has a large south-facing deck overlooking the finishing hole on the Betsie Valley golf course in the summertime, and the cross-country trails come winter. The spacious living room has a vaulted ceiling & a gas log fireplace. Throughout the townhome you’ll find ample owner storage areas including a locked owner pantry. Main floor living with master suite with double whirlpool & dressing vanity, fully equipped kitchen, laundry, and guest bedroom. Upper level features bedrooms three and four, while the fully-finished walkout lower level has a storage room, fifth bedroom, full bath and a spacious family room complete with ping pong table and gas log fireplace. Landscaped, association-maintained surroundings and a spacious 2-car garage for owner storage or use. Professional rental management program available.
General Information
City: weldon
Post Office: thompsonville
Schools: benzie county central schools
County: Benzie
Subdivision: mountainside
Bedrooms:5
Bathrooms:4 (4 full, 0 half)
House Size: 1,795 sq.ft.
Acreage:
Year Built: 1996
Property Type:
Style: Townhouse
Features & Room Sizes
Outer Buildings: None
Paved Road: Asphalt
Garage: Yes
Exterior: 2x6 Framing, Frame, Stucco/Drivit, Wood Siding, Rough-Sawn
Exterior Misc: Sprinkler System, Sidewalk
Paved Road: Asphalt
Garage: Yes
Exterior: 2x6 Framing, Frame, Stucco/Drivit, Wood Siding, Rough-Sawn
Exterior Misc: Sprinkler System, Sidewalk
Fireplaces: Yes
Fireplace Description: Gas
Basement: No
Basement Description: Walk-Out Access, Bath/Stubbed, Finished
Foundation : Block
Appliances: Refrigerator, Oven/Range, Disposal, Dishwasher, Microwave, Washer, Dryer, Exhaust Fan, Propane Water Heater
Cooling: Central Air,Electric
Heating: Forced Air, Fireplace(s), Propane
Waste: Development Septic
Watersource: Community Well
Fireplace Description: Gas
Basement: No
Basement Description: Walk-Out Access, Bath/Stubbed, Finished
Foundation : Block
Appliances: Refrigerator, Oven/Range, Disposal, Dishwasher, Microwave, Washer, Dryer, Exhaust Fan, Propane Water Heater
Cooling: Central Air,Electric
Heating: Forced Air, Fireplace(s), Propane
Waste: Development Septic
Watersource: Community Well
Tax, Fees & Legal
HOA fees: 16488
HOA fees Period: Monthly
Legal Description: Unit 617, Building 7 of MountainSide Condominium, according to the Master Deed thereof.
HOA fees Period: Monthly
Legal Description: Unit 617, Building 7 of MountainSide Condominium, according to the Master Deed thereof.
Map & Directions
M-115 to Crystal Mountain Drive, turn right on Mountain Center Drive to MountainSide Drive.
| Aerial View | Street View | Map View |

Information provided by Northern Great Lakes REALTORS MLS® © Copyright 2026
All information provided is deemed reliable but is not guaranteed and should be independently verified. Participants are required to indicate on their websites that the information being provided is for consumers' personal, non-commercial use and may not be used for any purpose other than to identify prospective properties consumers may be interested in purchasing. Listing By: Jeffrey Rabidoux of Crystal Mountain Realty, Phone: 800-968-2911
810-397-9069
Call Scott Shamel for more information about this property.
Ask me about this property

|
Listings Presented by:
Scott Shamel
Call:
810-397-9069 Office: 810-733-3333 |
This Single-Family Home located at 7407-Unit 617 mountainside drive, thompsonville MI, 49683 is currently for sale. This property is listed for $799,000.
7407-Unit 617 mountainside drive has 5 bedrooms, 4 bathrooms, and approximately 1,795 square feet.
This home is in the benzie county central schools school district and was built in 1996.
7407-unit 617 mountainside drive is in thompsonville and in ZIP Code 49683 area.
If you have any question about this property or any others, please don't hesitate to contact me.