$2,395,000 for Sale
7777 turnberry circle, williamsburg, MI 49690
| Map View | Aerial View | Street View |
Property Description
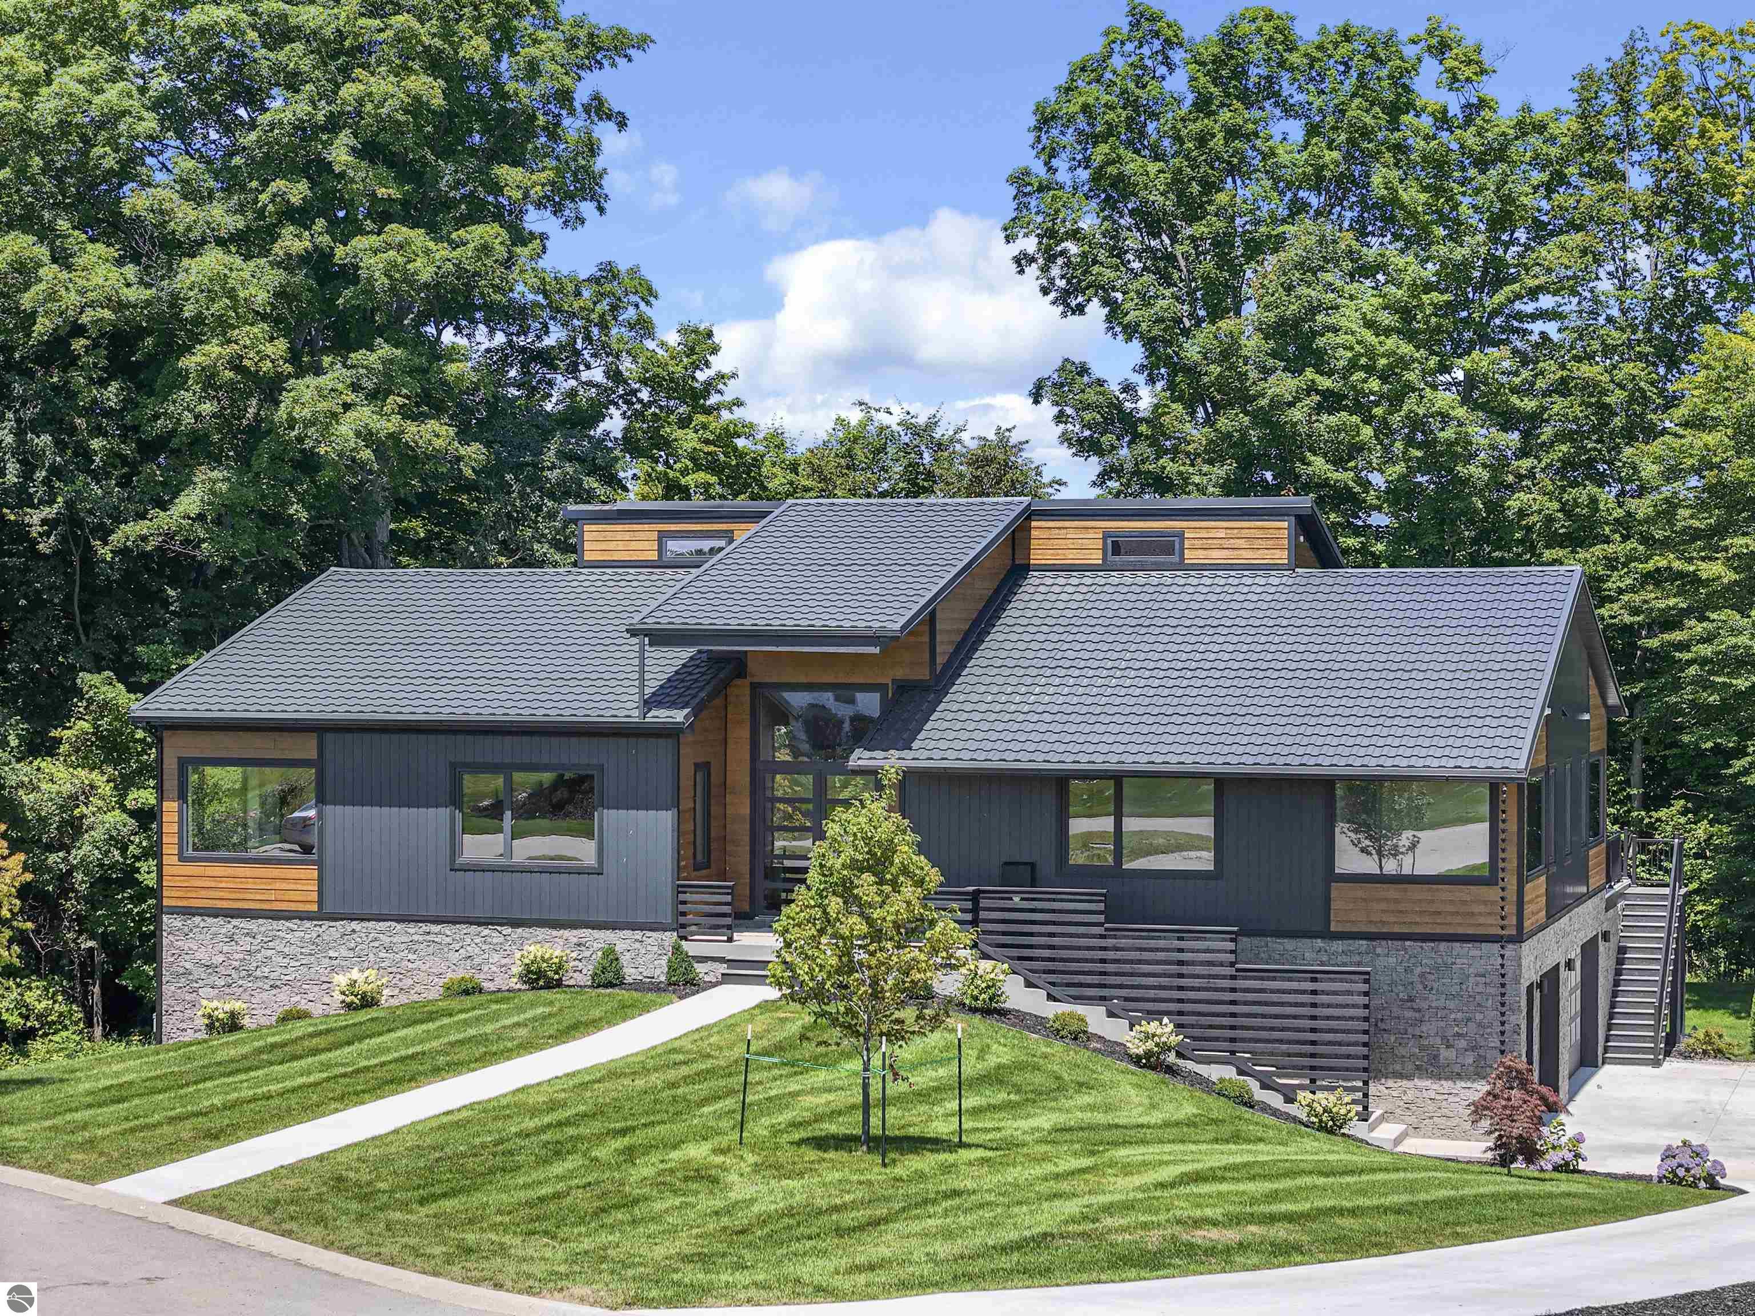
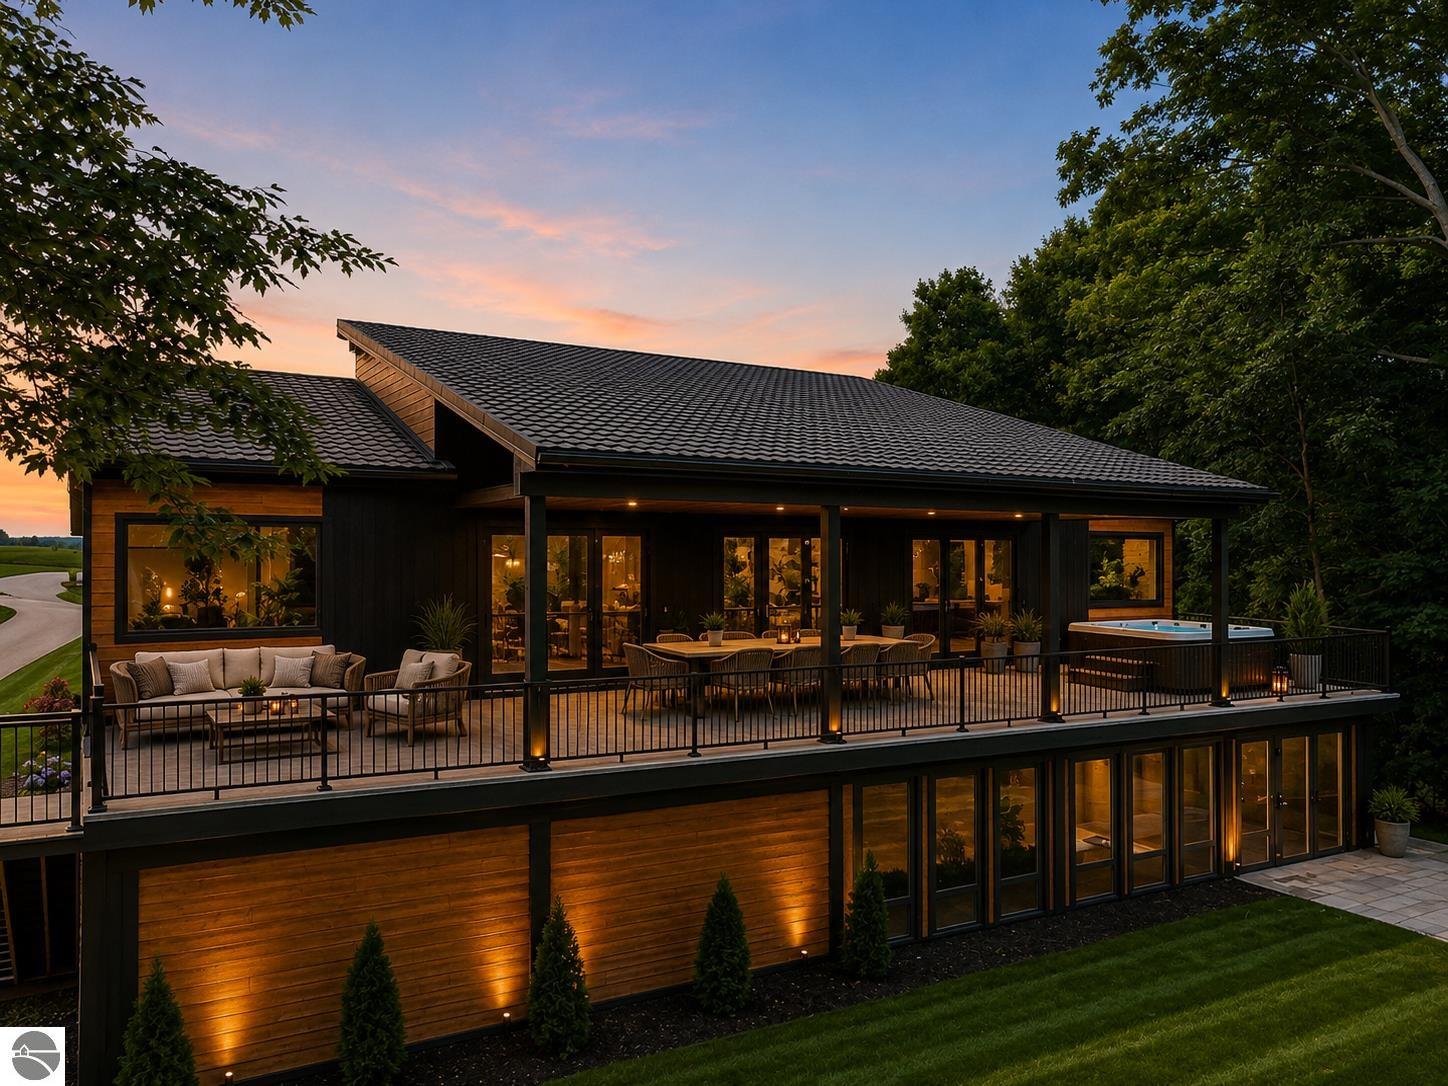
Welcome to an exceptional custom built home in the sought-after LochenHeath community, thoughtfully designed to combine modern architecture with everyday comfort. Perfectly positioned along the 18th fairway, this one-of-a-kind residence offers beautiful golf course views, outstanding craftsmanship, and thoughtfully curated amenities throughout. The light-filled main level features soaring ceilings, expansive windows, a dramatic linear fireplace, and an open-concept floor plan designed for entertaining. The chef's kitchen showcases custom cabinetry, premium appliances, designer countertops, a spacious island, a hidden walk-in pantry, and seamless access to the 75 foot covered deck overlooking the golf course. The private primary suite is a true retreat, complete with a spa-inspired bath, custom walk-in closet, and convenient laundry access. The walkout lower level was designed for entertaining and recreation, featuring a dedicated theater room, an impressive golf simulator room with wet bar, fitness room with cedar walls and soaring ceilings, a custom wet bar, temperature-controlled wine cellar, and generous gathering spaces for family and guests. Thoughtfully designed throughout, every space balances luxury with functionality for year-round enjoyment. Additional highlights include in-floor radiant heat throughout, oversized garage space, designer finishes, extensive custom millwork, and exceptional attention to detail in every room. Located within the LochenHeath community, this home offers a peaceful setting surrounded by championship golf, beautiful natural landscapes, and the beauty of Grand Traverse Bay, all just minutes from downtown Traverse City. seller is licensed real estate agent.
General Information
City: acme
Post Office: williamsburg
Schools: traverse city area public schools
County: Grand Traverse
Subdivision: lochenheath
Acres: 0.5
Lot Dimensions: 120x151x119x119
Bedrooms:4
Bathrooms:4 (1 full, 1 half)
House Size: 2,970 sq.ft.
Acreage: 0.5 est.
Year Built: 2026
Property Type:
Style: Contemporary,Craftsman
Features & Room Sizes
Outer Buildings: None
Paved Road: Asphalt
Garage: Yes
Exterior: ICFs (Insulated Concrete Forms), Stone, Steel, Other
Exterior Misc: Sprinkler System, Sidewalk, Rain Gutters
Paved Road: Asphalt
Garage: Yes
Exterior: ICFs (Insulated Concrete Forms), Stone, Steel, Other
Exterior Misc: Sprinkler System, Sidewalk, Rain Gutters
Fireplaces: Yes
Fireplace Description: Electric
Basement: No
Basement Description: Walk-Out Access, Daylight, Exterior Entry, Finished Rooms, Egress Windows, Finished
Foundation : Poured Concrete
Appliances: Refrigerator, Oven/Range, Disposal, Dishwasher, Microwave, Washer, Dryer, Exhaust Fan, Gas Water Heater, Humidifier
Cooling: Zoned,Ductless
Heating: In-floor Radiant Heating, Forced Air, Radiant Floor, Fireplace(s), Natural Gas
Waste: Development Septic
Watersource: Community Well
Fireplace Description: Electric
Basement: No
Basement Description: Walk-Out Access, Daylight, Exterior Entry, Finished Rooms, Egress Windows, Finished
Foundation : Poured Concrete
Appliances: Refrigerator, Oven/Range, Disposal, Dishwasher, Microwave, Washer, Dryer, Exhaust Fan, Gas Water Heater, Humidifier
Cooling: Zoned,Ductless
Heating: In-floor Radiant Heating, Forced Air, Radiant Floor, Fireplace(s), Natural Gas
Waste: Development Septic
Watersource: Community Well
Tax, Fees & Legal
HOA fees: 4800
HOA fees Period: Annual
Legal Description: UNIT 16 LOCHENHEATH SITE CONDOMINIUM SEC 26 T28N R10W SPLIT ON 12/20/1999 FROM 01-226-005-00
HOA fees Period: Annual
Legal Description: UNIT 16 LOCHENHEATH SITE CONDOMINIUM SEC 26 T28N R10W SPLIT ON 12/20/1999 FROM 01-226-005-00
Map & Directions
Take US-31 North, 2 miles north of M-72 turn left into LochenHeath. Follow road past driving range to the left of clubhouse to another gate, upon entr
| Aerial View | Street View | Map View |

Information provided by Northern Great Lakes REALTORS MLS® © Copyright 2026
All information provided is deemed reliable but is not guaranteed and should be independently verified. Participants are required to indicate on their websites that the information being provided is for consumers' personal, non-commercial use and may not be used for any purpose other than to identify prospective properties consumers may be interested in purchasing. Listing By: Brittney Brayton of Krause Realty Solutions, Phone: 231-714-7219
810-397-9069
Call Scott Shamel for more information about this property.
Ask me about this property

|
Listings Presented by:
Scott Shamel
Call:
810-397-9069 Office: 810-733-3333 |
This Single-Family Home located at 7777 turnberry circle, williamsburg MI, 49690 is currently for sale. This property is listed for $2,395,000.
7777 turnberry circle has 4 bedrooms, 4 bathrooms, and approximately 2,970 square feet.
This home is in the traverse city area public schools school district and has a lot size of 120x151x119x119 with 0.5 acres and was built in 2026.
7777 turnberry circle is in williamsburg and in ZIP Code 49690 area.
If you have any question about this property or any others, please don't hesitate to contact me.